For sale
3535 Dairy Road
Christiansburg, VA 24073
$599,000, Reduced $26,000
- 6beds
- 3baths
- 3,416sq ft
- 0.87acres
- 2010built
Listed by Nancy Page, Page & Assoc. Real Estate
About this home.
Beautifully upgraded Riner home offering 3400+ sq ft with room for everyone. Main level features 3 BRs, great room floor plan with fireplace, and a spacious kitchen with 2 pantries, large island, and extensive maple cabinetry. The primary suite includes a tray ceiling, massive walk-in closet, and a luxurious bath with dual vanities, walk-in ceramic shower, and jetted garden tub. Upper level provides additional BRs and a large family room. Enjoy laundry rooms on both levels, including a main-level mud/laundry room with built-ins, desk, utility sink, and storage. Covered front porch, large rear patio with hot tub, beautiful views, and a large yard complete this exceptional property.
Facts and features.
The home
- Type
- House (Detached)
- Style
- Cape Cod
- Levels
- One and a half
Inside
- Basement
- Slab
- Fireplaces
- Gas Logs/Ventless, Living Room
- Flooring
- Carpet, Ceramic Tile, Laminated, Engineered Hardwood
- Appliances
- Dishwasher, Dryer Hookup-Elec, Microwave, Range/Electric, Refrigerator, Washer Hookup
- Interior features
- Built-Ins, Ceiling Fan(s), CeramicTile Bath(s), Custom Cabinets, Custom Countertops, Laundry on Main, Multi-Panel Doors, Other - See Remarks, Pantry, Tray Ceiling, Upgrd/Gourmet Ktchn, Walk-in Closet(s), Walls-Drywall, WindowTreatment(s), Primary Bed on Main
Outside and lot
- Garage
- None
- Exterior
- Vinyl
- Roof
- Shingle
- Outdoor features
- Blacktop Driveway, Garden Space, Hot Tub, Insulated Glass, Porch, Private Yard, Quality Landscaping, Sidewalks, Patio
- View
- mountain
- Lot setting
- Cleared, Sloped Down
- Zoning
- Agricultural
Utilities
- Heating
- Electric, Heat Pump
- Cooling
- Heat Pump
- Water source
- Well
- Sewer
- Alt Septic Systems, Other - See Remarks
Community
- HOA dues
- None
- County
- Montgomery County
- Schools
- Elementary Auburn Elementary Middle Auburn Middle High Auburn High Assigned by attendance zone. Boundaries can change; confirm with Montgomery County Public Schools. Distances are straight-line.
The listing
- Source
- New River Valley Association of REALTORS® MLS #428183
Price and status history.
76
days on market
| Date | Event | Price |
|---|---|---|
| Sep 25, 2026 | Price reduced | $599,000 |
| Sep 16, 2026 | Price changed | Not reported |
| Jul 30, 2026 | Listed for sale | $625,000 |
Price per square foot
Asking price per finished square foot, compared with the median of 332 houses sold in Christiansburg in the last 12 months. 6% below the median.
Location.
3535 Dairy Road, Christiansburg, VA 24073
Around here.
Closest places
- Harkrader Sports Complex 3.7 mi
- Country Kitchen Restaurant & Catering 3.9 mi
- El Bronco Mexican Bar & Grill 4.3 mi
- Kroger 4.9 mi
- Brew Da Bean 5.2 mi
Straight-line miles from this home. Driving and walking distances are longer. More in Discover Christiansburg
Estimate a monthly payment.
Every number below is yours to change. The interest rate is an example, not a quote.
An estimate for planning only. It is not a loan offer or a rate quote, and it leaves out mortgage insurance and closing costs. A lender can give you exact numbers.
Listing information
Listing courtesy of Nancy Page, Page & Assoc. Real Estate.
Displayed by Bellro Virginia, Inc.
Information last updated .
Listing information is provided for consumers' personal, non-commercial use and may not be used for any purpose other than to identify prospective properties consumers may be interested in purchasing. Information is deemed reliable but is not guaranteed and should be independently verified. Listings are courtesy of the listing brokerage shown with each property.
See it in person.
Request a tour.
Choose a day and a time of day. A local real estate professional will reply by email or phone to confirm.
Ask a question.
Ask about the home, the neighborhood or the next steps. A local real estate professional will reply by email or phone.
Similar homes for sale.
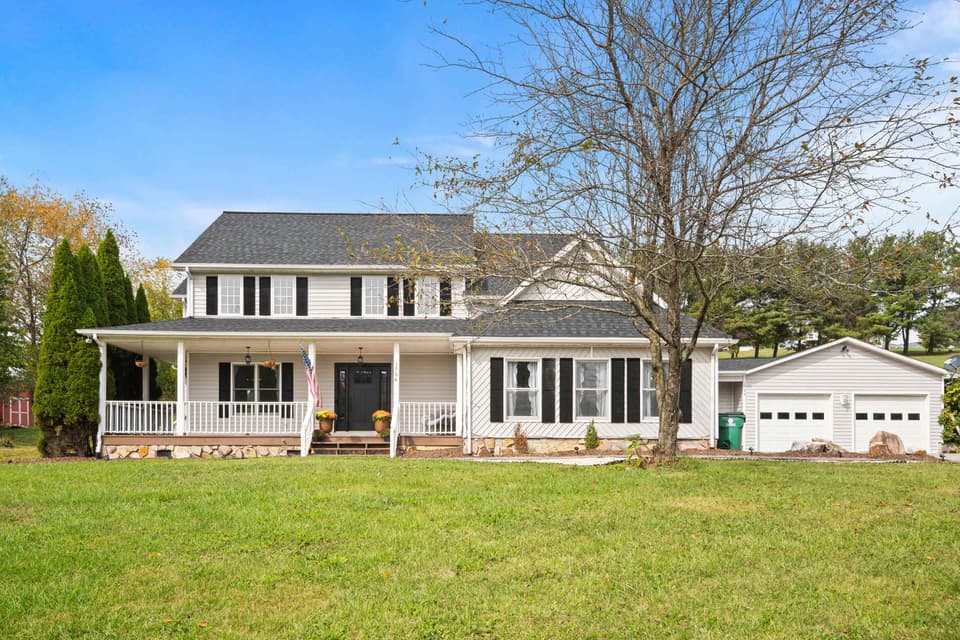 New
New
$585,000
4 bd2.5 ba3,438 sq ft
1754 Mud Pike Road, Christiansburg
Listing courtesy of Welcome Home Real Estate
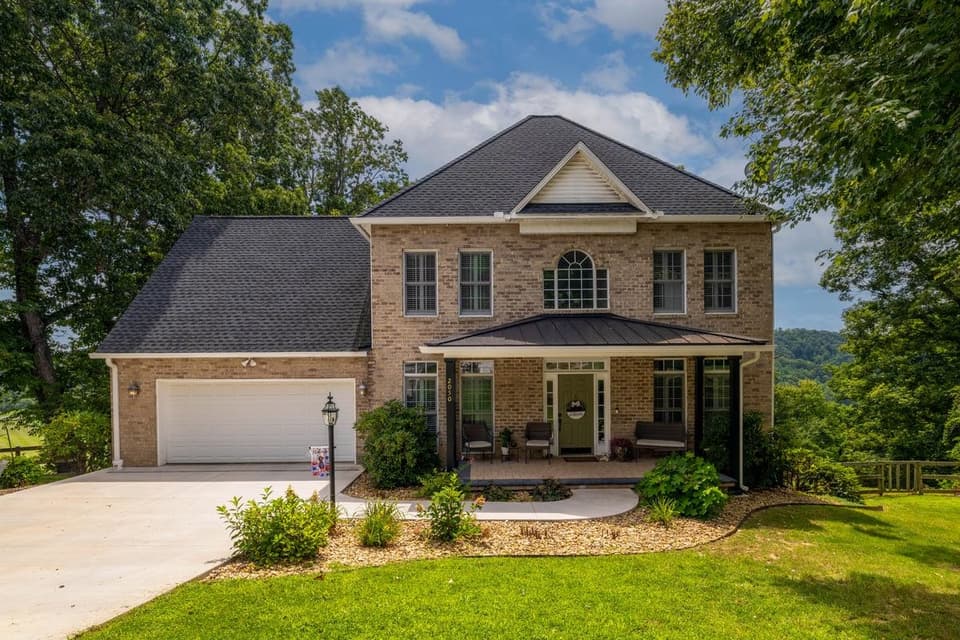 Open Sat 11 AM to 12:30 PM
$589,000, price reduced by $20K
4 bd3.5 ba3,106 sq ft
2050 Lubna Drive, Christiansburg
Listing courtesy of Real Broker, LLC
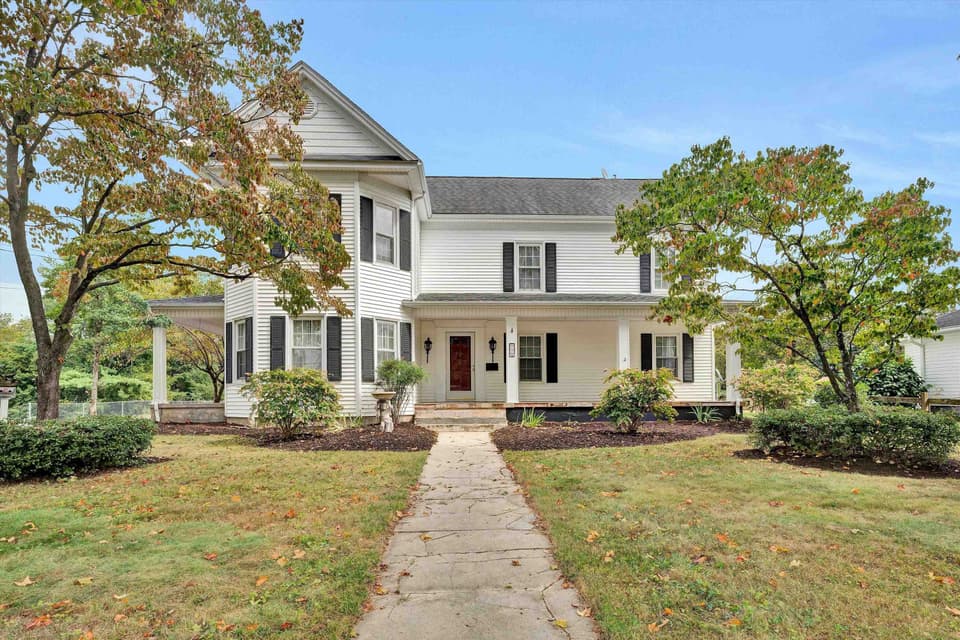 Open Sat 3 to 4 PM
$599,000, price reduced by $20K
5 bd4.5 ba4,005 sq ft
115 Lester Street, Christiansburg
Listing courtesy of Real Broker, LLC - DGA Salem
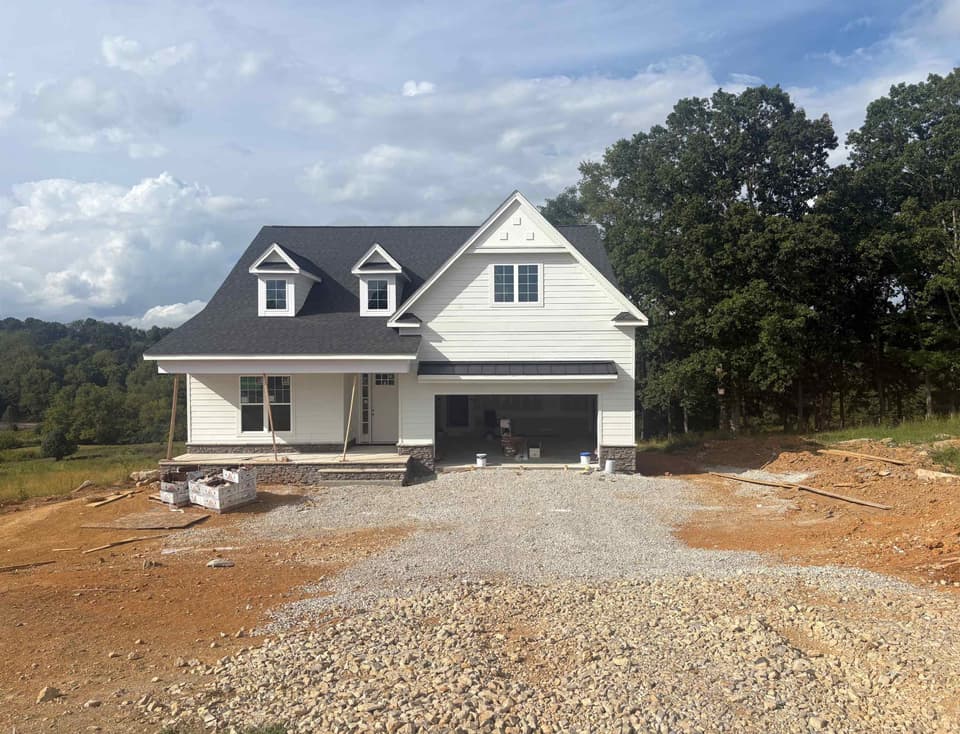
$650,831
3 bd2 ba2,106 sq ft
1000 Round Meadow Drive, Christiansburg
Listing courtesy of Eagle Realty of Virginia
Nearby sales, last 12 months.
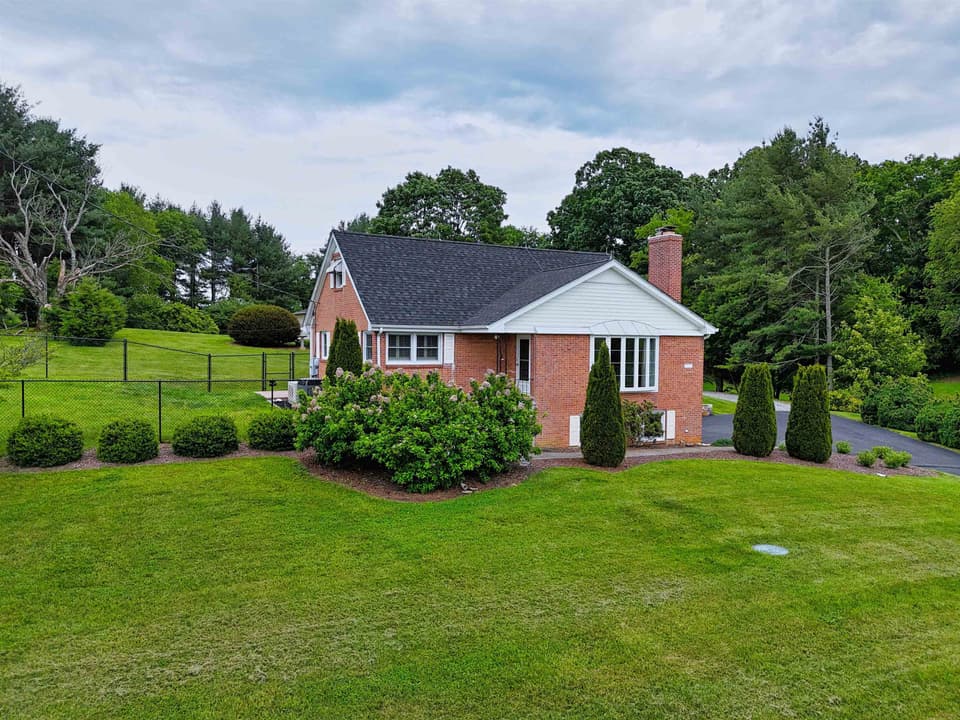 Sold Jul 7, 2026
$491,500
4 bd2.5 ba2,210 sq ft
3532 Dairy Road, Christiansburg
At asking price, 6 days on market
Listing courtesy of Long & Foster - Blacksburg
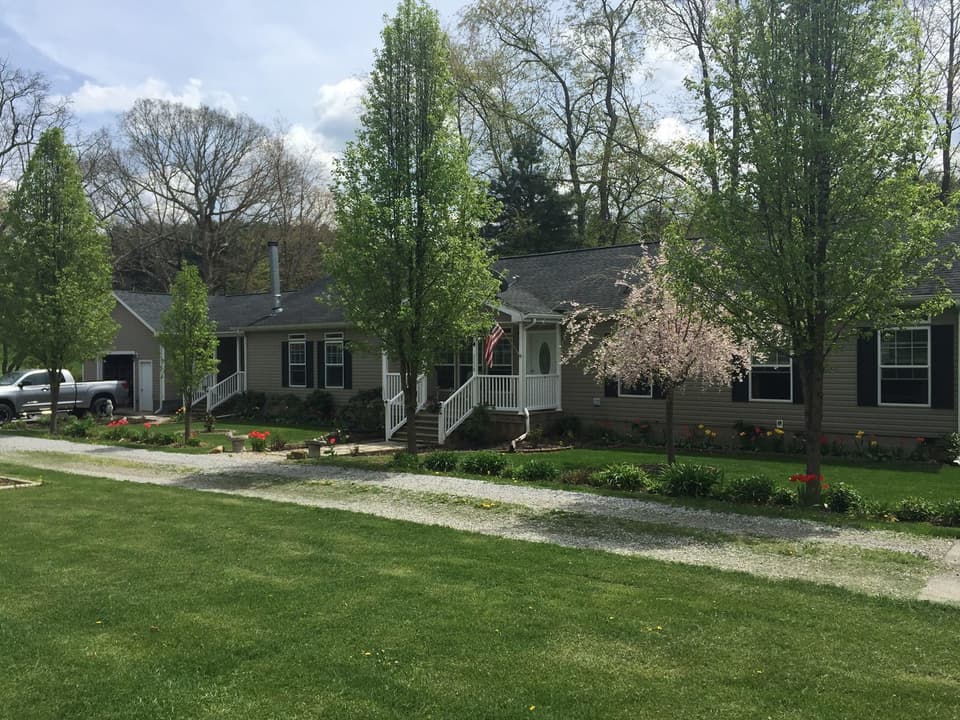 Sold Mar 2, 2026
$290,000
3 bd2.5 ba2,292 sq ft
3310 Riner Road, Christiansburg
9% under asking, 6 days on market
Listing courtesy of Page & Assoc. Real Estate
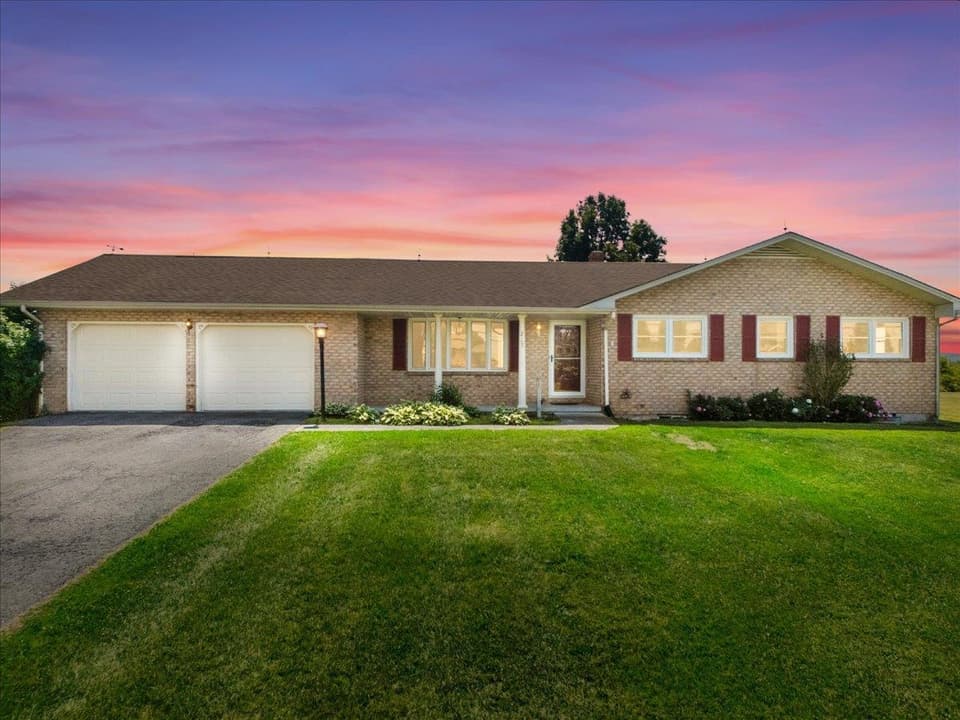 Sold Oct 6, 2026
$309,000
3 bd1.5 ba1,108 sq ft
2105 Childress Road, Christiansburg
11% under asking, 100 days on market
Listing courtesy of RE/MAX 8 - Blacksburg
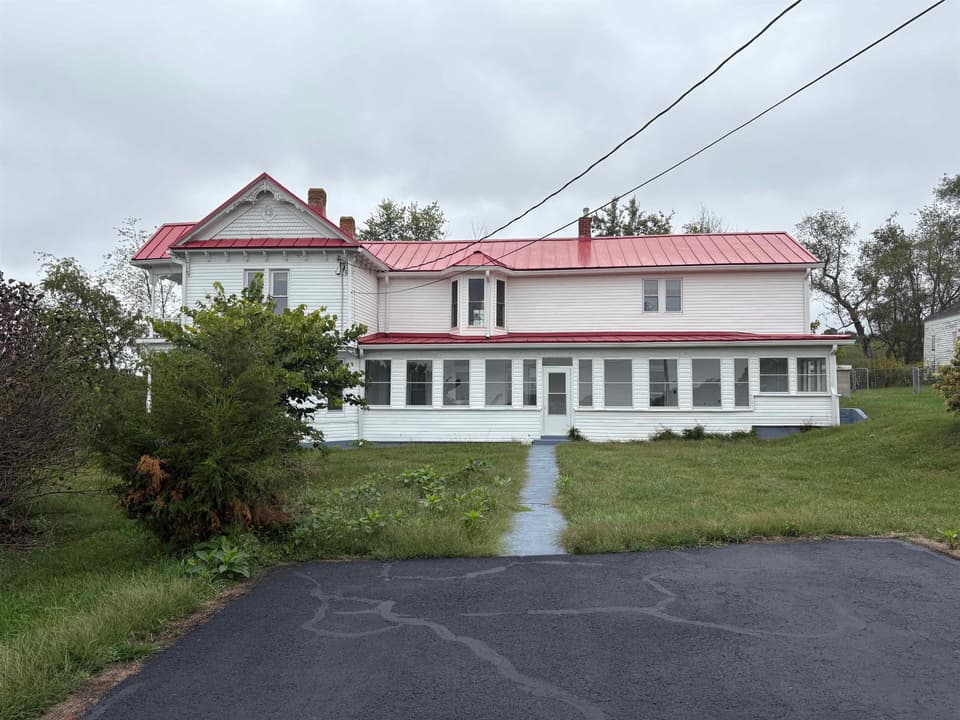 Sold Sep 25, 2026
$498,900
4 bd2 ba3,986 sq ft
2466 Meadow Creek Road, Christiansburg
At asking price
Listing courtesy of Long & Foster - Blacksburg